The best walk-in closet layout ideas for Mississauga homes begin with the clear path through the room, not with the maximum amount of cabinetry. A walk-in closet needs enough room to enter, turn, reach hanging clothes and open drawers without components competing for the same space. Once that movement is protected, storage can be divided into purposeful zones for daily clothing, folded items, shoes and seasonal belongings.
At Mississauga Custom Closets, we plan walk-in closet design around the measured room, the contents that need a home and the routines the space needs to support. This approach is especially useful because closets that appear similar can have very different door positions, corners, bulkheads, windows and usable wall lengths.
Start with circulation, not cabinet depth
A walk-in closet is a small room as well as a storage area. The floor space left between opposing walls of storage is what makes drawers, hanging sections and shared use practical. A plan that fills every possible wall can look efficient on paper yet feel restrictive once garments, open drawers and people occupy the room.
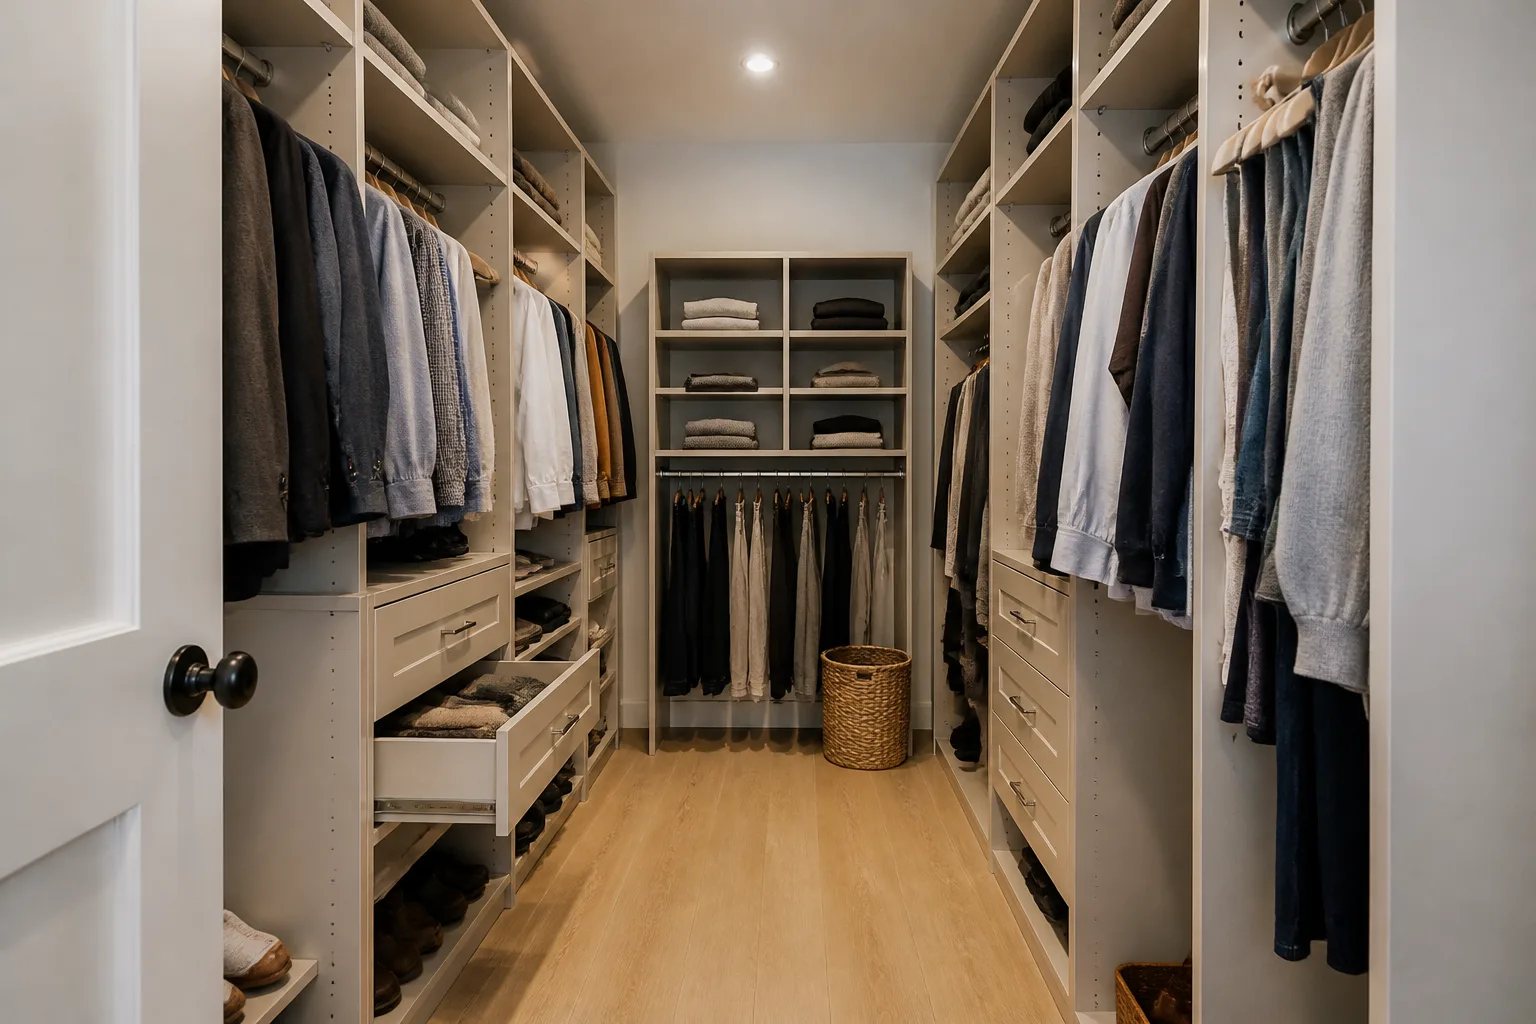
Assess the room from the doorway inward. The entry is often the first pinch point, particularly when a door swings into the closet. Hanging garments extend beyond the rod, while drawers and cabinet doors need their own operating space. These projections belong in the layout from the start, rather than being treated as extra capacity later.
A continuous route to the back wall matters more than adding one more narrow section. In a compact room, wall-based storage with a clear central aisle is usually more useful than a central feature that interrupts access.
Give each wall a clear job
Assigning a primary role to each wall keeps the layout legible and avoids a scattered collection of small compartments. The most suitable mix depends on your inventory, but a useful plan often separates categories by how often and how easily they need to be accessed.
- Long side walls can hold short hanging, full-height hanging, drawers or a combination of these zones.
- The back wall can work well for folded items, shoes, drawers or enclosed storage, provided it does not narrow the end of the aisle.
- The wall near the entrance may suit shallow shelves, an open landing area or other features that do not project into the doorway.
- Short returns can be useful for narrow shelves or selected hanging, but should not compromise the adjacent wall or corner.
Use height according to frequency. Frequently worn clothing is easiest to manage between comfortable knee and shoulder height. Upper shelves or cabinets are better reserved for luggage, bins, special-occasion items and seasonal clothing. Low areas can suit shoes and drawers, although daily folded items should not require repeated crouching.
Plan corners as shared space
A corner cannot normally give both adjoining walls their full depth without creating an awkward, shadowed pocket. Two hanging sections that meet tightly can make garments difficult to see and retrieve. Deep shelves in the same condition can become a place where items disappear behind one another.
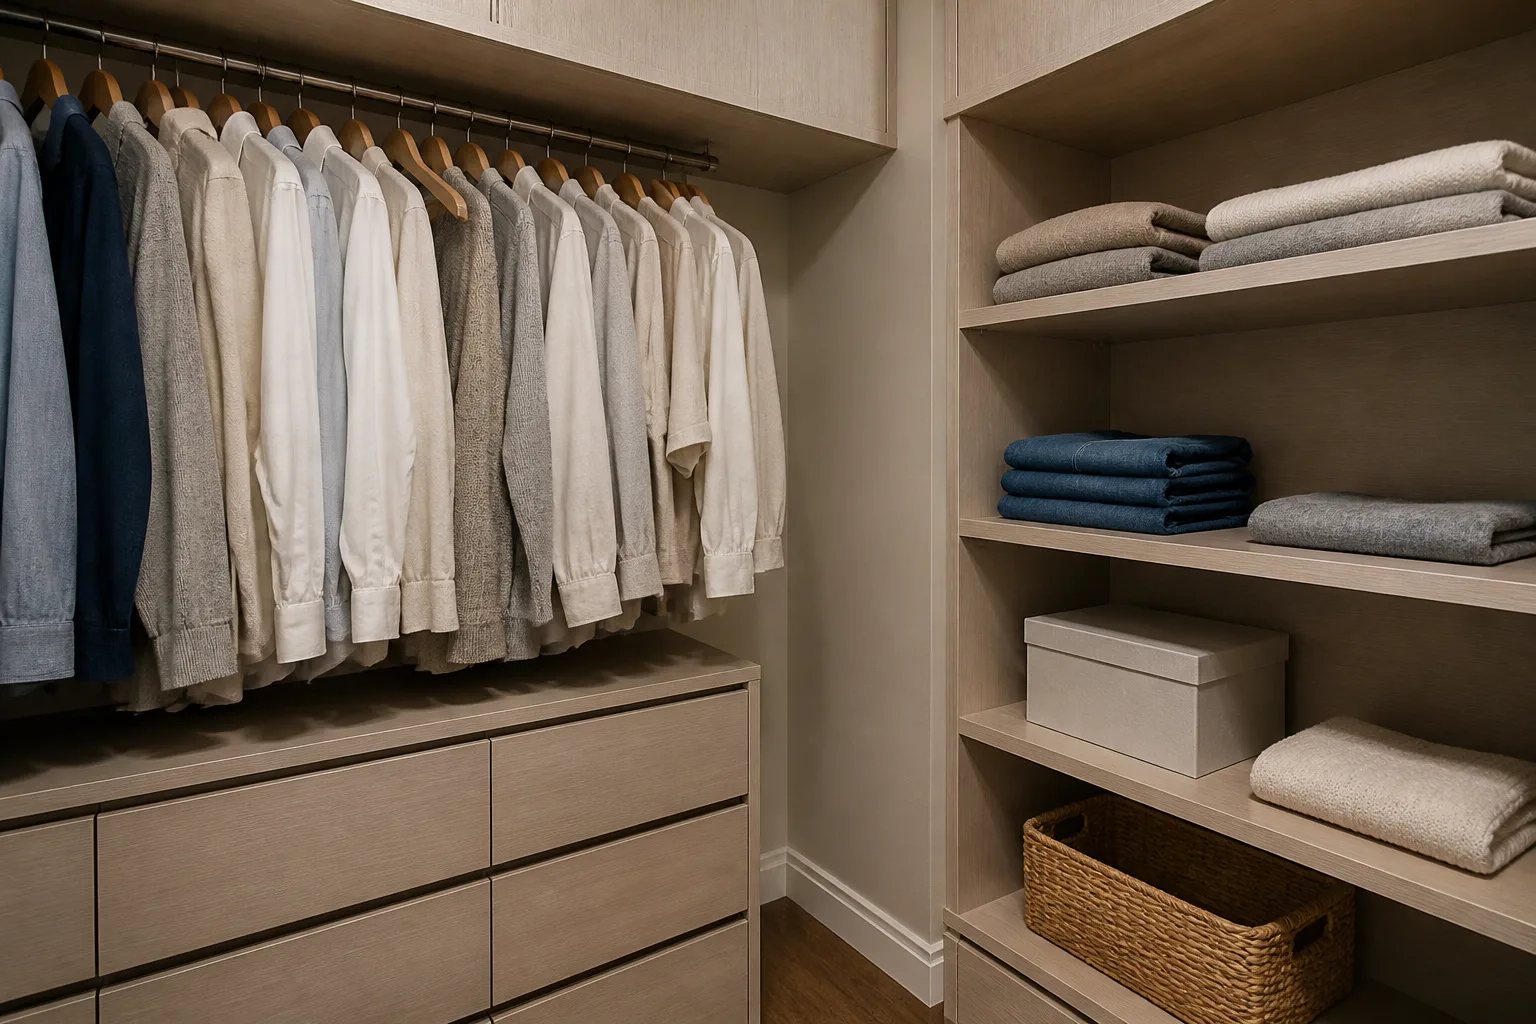
Resolve both walls of each corner together. One wall may take priority while the adjoining section ends early, becomes shallower or changes to a category that needs less depth. A narrow open return can be more functional than forcing another full cabinet into the corner. Keeping vertical lines aligned can preserve a finished, cohesive look even when the storage depths change.
Should a walk-in closet have an island?
An island adds drawers and a useful landing surface only when it leaves comfortable room to pass, turn and use surrounding storage. It is not a standard requirement for a walk-in closet. Test the idea with drawers open and clothes hanging on both sides of the room. If the remaining route feels tight, capacity is usually better moved to the walls.
In tighter rooms, a shallow drawer bank, open landing shelf, bench or pull-out valet rod can address a specific task without taking over the centre of the room. The right choice depends on what you need to store and how the room is used, not on whether the closet resembles a particular style of dressing room.
Planning priority
Access is usable capacity
A shelf, drawer or pull-out only adds value when you can stand in front of it and use it without a door, corner or another component blocking the way.
Choose open shelves, drawers and doors by task
Different storage types solve different problems. Open hanging and shelves provide immediate visibility for clothing and categories that are used and returned often. Drawers contain smaller or private items and can reduce reliance on separate bedroom furniture, but only when they can fully open. Doors can create a calmer appearance around selected contents, while adding hinge swing or sliding travel that must be accounted for.
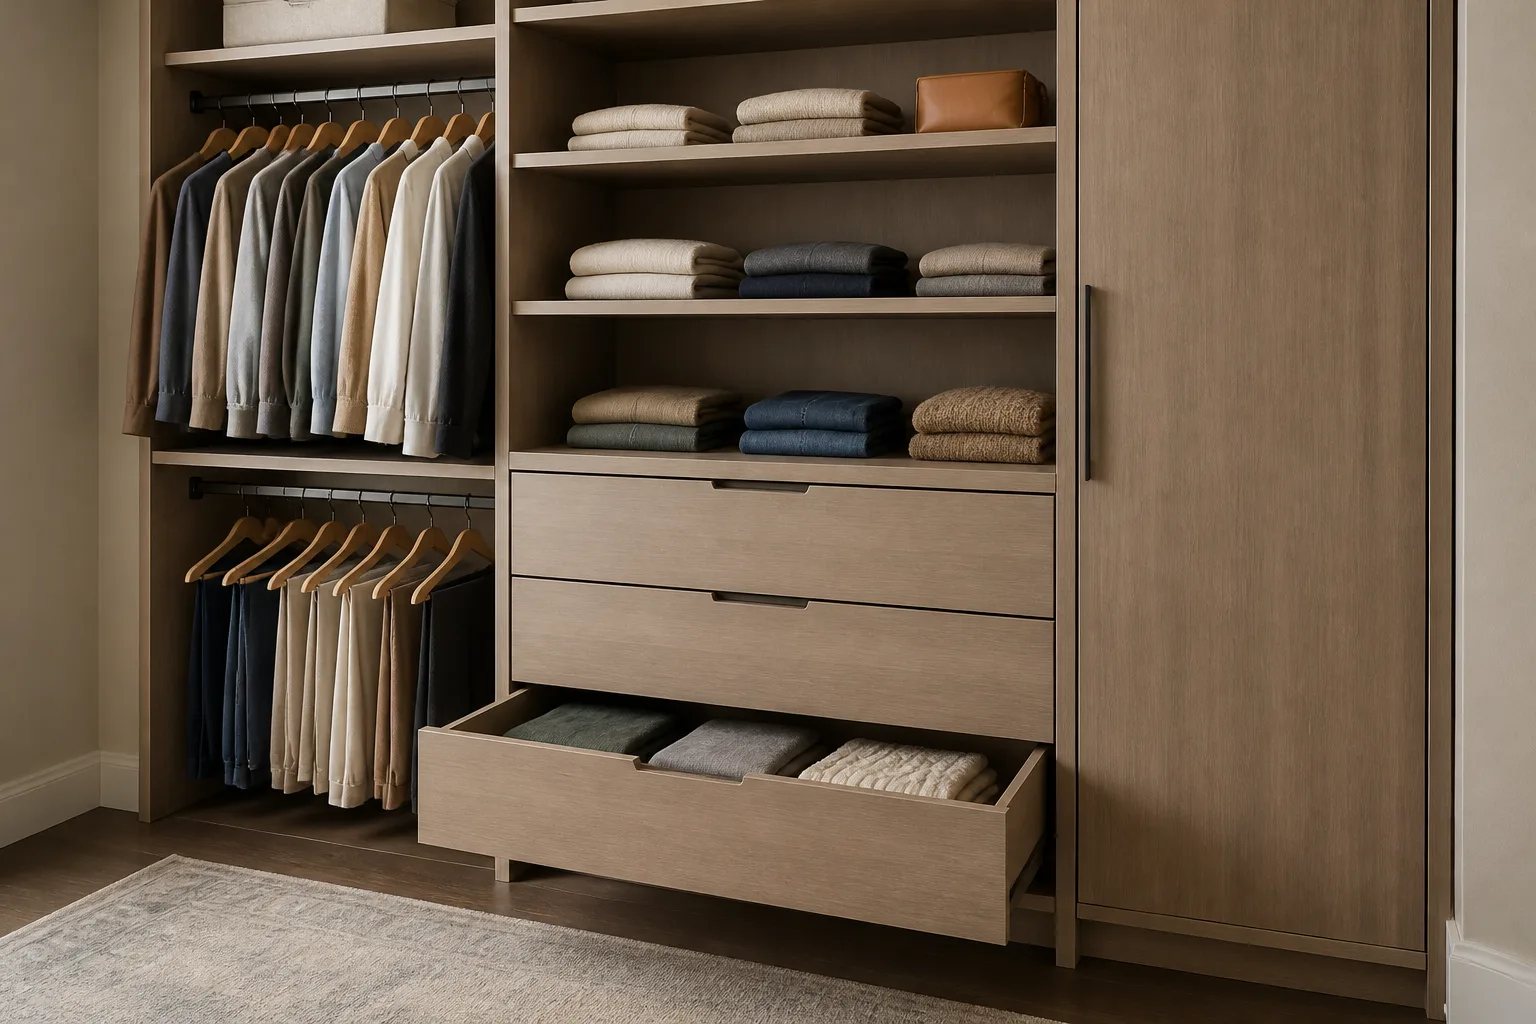
Upper storage is most manageable when divided into clear sections that match bins, luggage or specific seasonal categories. One large, undifferentiated top shelf can quickly become hard to reset.
Accessories work best after the core hanging, shelving and drawer capacity are established. A hamper can make sense where laundry is routinely sorted, a divided drawer can help smaller items stay visible and a valet rod can create temporary outfit-planning space. If a detail does not support a repeated task, the same area may be more valuable as straightforward shelf, drawer or hanging space. Explore our closet finishes, hardware and accessories once the layout is taking shape.
Use lighting and mirrors without blocking access
Even illumination helps distinguish colours and reduces shadows inside deeper shelves. Existing room light, daylight and the amount of enclosed storage all influence whether additional lighting would improve the room. If electrical work is being considered, it should be coordinated before cabinetry is finalized and current requirements for the actual scope should be confirmed.
A mirror needs clear standing space and should not interfere with handles, room doors or cabinet doors. Its position also matters: direct window glare can make it less comfortable to use. A mirror on an open wall, door or cabinetry panel can work when it does not create an access conflict.
Design for shared use and changing wardrobes
When two people use a walk-in at the same time, identify where each person gets dressed, reaches drawers and accesses hanging clothing. Active zones on opposite sides of the room can reduce interference, but only if the aisle remains clear. Separate ownership zones can also make the system easier to maintain because each category has a defined home.
Wardrobes change, so not every section needs to be fixed around today’s exact inventory. Adjustable shelves and movable rods can be helpful in zones likely to shift over time. Drawer banks and major door divisions can remain more permanent. Leaving a small amount of unassigned capacity is often more practical than filling every opening on the first day.
What to bring to a walk-in closet planning conversation
You do not need a finished design or exact measurements before discussing a new layout. Photos, approximate dimensions and an honest inventory provide a useful starting point. We then account for the actual fixed conditions during measurement, including walls, ceilings, baseboards, doors, windows, outlets, vents and access panels.
Before planning
Bring the details that shape a useful layout
A few practical notes make it easier to identify the right direction for a walk-in closet.
- Take photos from the doorway and of every interior wall.
- Note approximate width, depth, ceiling height and doorway width.
- List short hanging, long hanging, folded clothing, shoes, accessories and seasonal items.
- Identify the daily problem you most want to solve, such as crowding, poor visibility or missing drawers.
- Record fixed conditions, including doors, windows, vents, outlets, bulkheads and baseboards.
- Decide which items should remain visible and which should be contained.
Our design and installation process moves from priorities and measurement to layout refinement, selections, preparation, installation and a final review. For closets that do not have enough room for a comfortable walk-in arrangement, a reach-in closet system can make better use of an existing opening by focusing on visibility, height and door-aware access.
The most successful walk-in closet is not the one with the most components. It is the one where the doorway, aisle, corners, storage zones and daily routine all work together.
Helpful answers
Frequently Asked Questions
Turn your walk-in closet priorities into a measured plan
Share the room, your main storage challenges and the belongings that need a place to begin a practical design conversation.