Custom closet design for better daily routines in Mississauga starts with a simple principle: the layout should reflect your actual belongings, the room’s fixed conditions and the tasks you repeat every day. Instead of adding shelves wherever there is wall space, a measured plan assigns hanging clothes, folded items, shoes, laundry and seasonal pieces to zones that are easy to reach and return to.
At Mississauga Custom Closets, we plan custom closet systems around room dimensions, belongings and daily routines. That means looking beyond the overall size of a closet. A compact opening can work well when its door access, vertical space and categories are planned carefully, while a larger room can still feel crowded if drawers, doors and hanging sections compete for the same space.
Start with the belongings, not a preset package
The most useful first step is a quick inventory. Count what needs to hang, fold, stack, contain or stay close at hand. A closet with mostly shirts and jackets needs a different proportion of hanging space than one that stores long dresses, luggage, shoes and bulky seasonal clothing.
Focus on the categories that currently cause friction. For example, a single rod may leave a large amount of height unused, deep shelves may hide folded items behind the front row, or a lack of contained storage may push smaller items onto a dresser or floor. Identifying the problem helps establish priorities before finishes and accessories enter the conversation.
- Daily clothing: Keep frequently worn garments and accessories in direct, comfortable reach.
- Folded items: Give knitwear, denim or casual clothing shelf widths and heights that prevent unstable piles.
- Long garments: Reserve full-height hanging where it is genuinely needed rather than sacrificing it to double hanging.
- Shoes and accessories: Use visible, defined zones where these items otherwise get mixed together or lost.
- Seasonal and occasional items: Place luggage, bins and special-occasion pieces in upper or less convenient areas.
This hierarchy makes the closet easier to reset because the location of an item reflects how often it is used.
How custom closet design for better daily routines works
A custom system brings hanging sections, shelves, drawers and selected accessories into one coordinated layout. The goal is not to fill every inch with cabinetry. It is to give each category enough capacity and preserve clear movement around the storage.
We begin by discussing the room, what is difficult now and what you want to store. Measurements then document the real conditions that determine the layout, including walls, ceiling height, baseboards, doors, windows, outlets, vents, bulkheads and corners. The layout can be refined around those conditions before finishes, hardware and details are confirmed. You can read more about our design and installation process.
Several principles guide a practical plan:
- Zone by use: Group similar belongings instead of creating a collection of narrow, disconnected compartments.
- Use height purposefully: Upper storage is valuable for items that do not need daily access, while everyday items belong within a comfortable reaching range.
- Protect access: A drawer, pull-out or cabinet door only helps if it can open without hitting another door, a corner or the room’s entry.
- Keep change possible: Movable shelves or adjustable hanging components are useful in areas likely to change with a wardrobe or household routine.
Choose the right closet direction for the room
Room type changes the priorities of a closet plan. The best approach is determined by the opening, available depth, circulation and storage inventory, not by the room label alone.
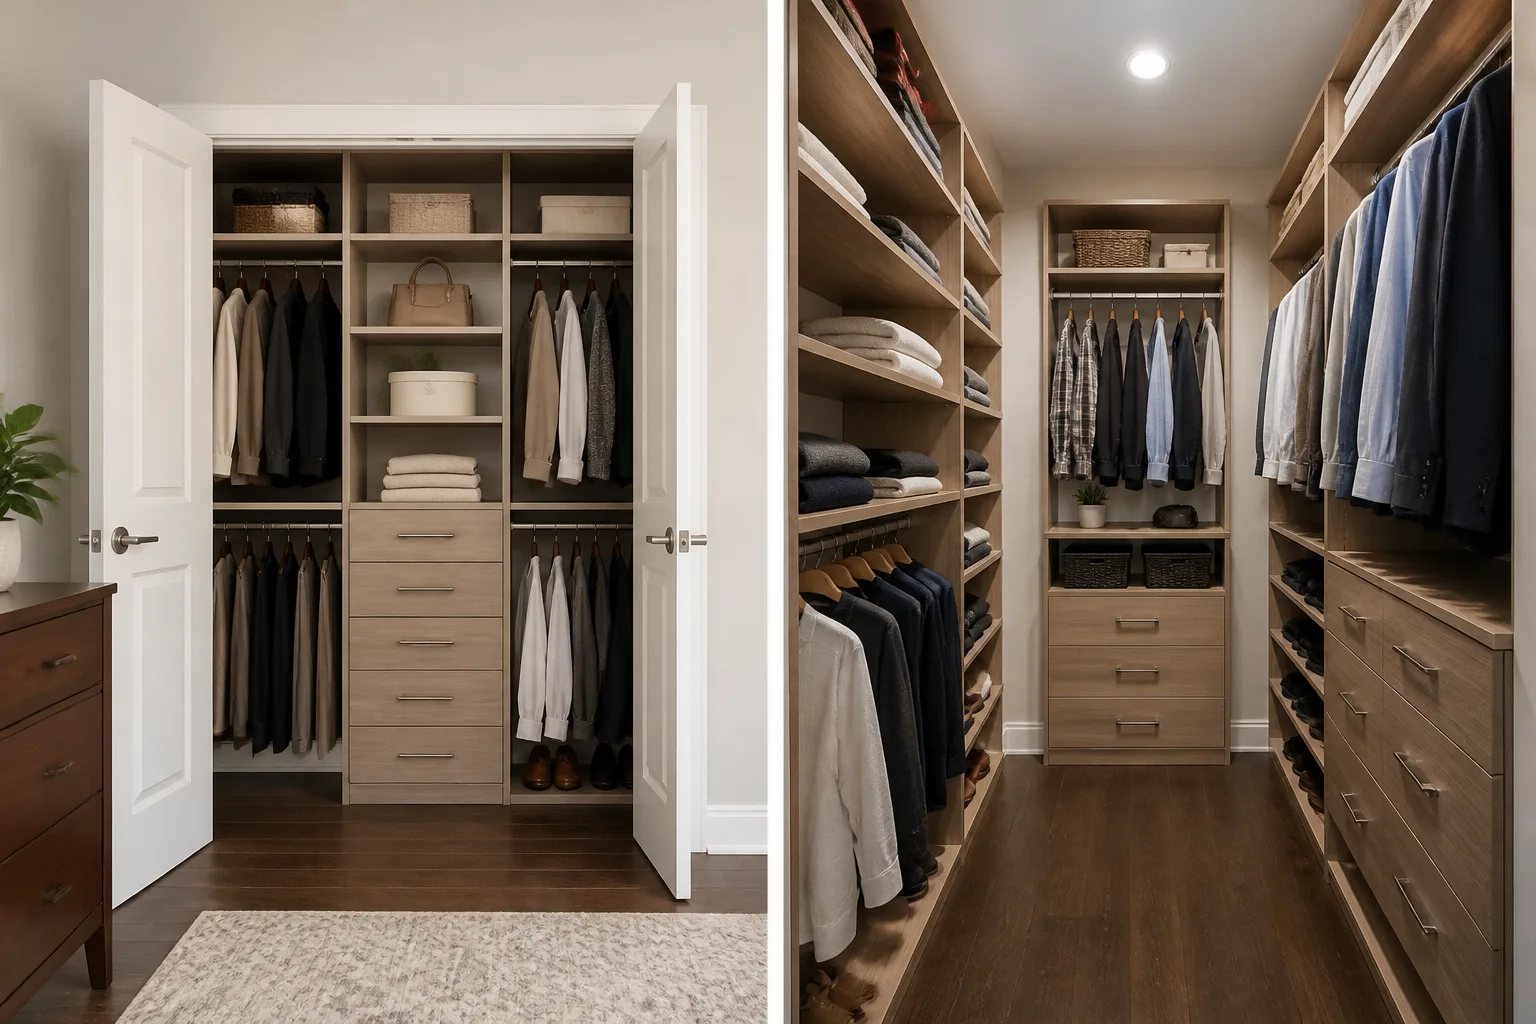
| Room situation | Primary planning focus | Useful layout considerations |
|---|---|---|
| Reach-in closet | Visibility and access through the opening | Use height, divide short and long hanging, and position drawers where the doors expose them. |
| Walk-in closet | Clear circulation | Protect a comfortable route through the room before adding storage to every wall. |
| Open bedroom wall or shallow alcove | New enclosed storage | A built-in wardrobe can add storage while giving the room a more architectural exterior. |
| Closet with changing needs | Flexibility | An organizer system can combine adjustable shelves, rods, drawers and baskets in open zones. |
In a reach-in, the clear opening is as important as the interior width. Sliding doors, hinged doors and wide openings reveal different portions of the closet, so a drawer bank or tower must be located where it remains accessible. Our reach-in closet systems are planned around those door and opening constraints.
In a walk-in, circulation comes first. Hanging garments project beyond their rods, and open drawers need additional room. A central island is only practical when it leaves enough space to enter, turn, access surrounding storage and open drawers. For rooms that can maintain a useful central aisle, see our approach to walk-in closet design.
Open shelves, drawers and doors each solve different problems
A balanced system usually combines more than one type of storage, but each component should earn its space.
- Open hanging and shelves provide immediate visibility and direct access. They work well for clothing and categories that are returned often.
- Drawers contain smaller items, reduce visual clutter and can take pressure off other bedroom furniture. Their placement must allow full opening.
- Cabinet doors create a calmer appearance and can protect selected contents from view. They also require room for hinges or sliding travel and add another layer of access to consider.
- Upper cabinets or shelves are suited to luggage, seasonal bins and occasional items, provided they are divided clearly rather than becoming one large, difficult-to-manage pile.
For many households, a mix is more useful than choosing all open or all enclosed storage. Keep the items you use daily easy to identify, then use drawers or doors where containment, privacy or visual calm adds value. Our closet organizer systems can be a good fit where adjustable open storage is a priority.
Planning priority
Access is capacity
A shelf, drawer or pull-out does not add useful storage if a door, corner or another moving component blocks it. Confirm how every feature opens and how you will stand in front of it before treating that area as available capacity.
Details should support a real habit
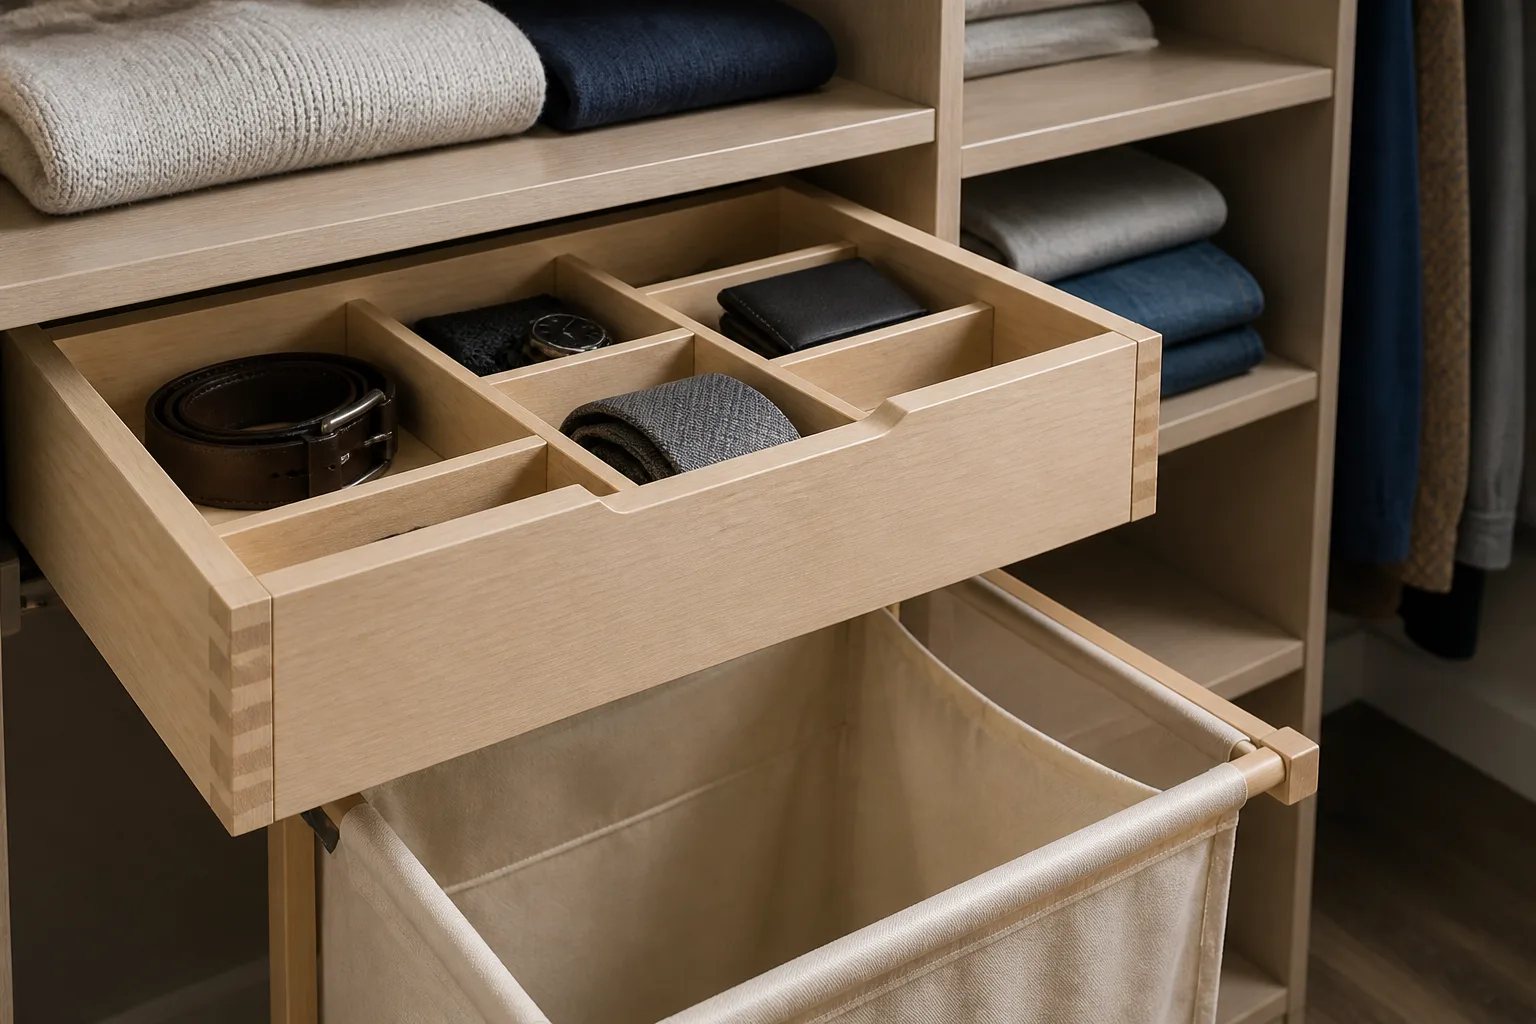
Finishes, hardware, lighting and accessories influence the experience of using a closet, but they work best after the core layout is resolved. A pull-out hamper is useful when laundry is routinely sorted where clothing is removed. A divided drawer can help when smaller items need to stay visible. A valet rod can create a temporary place for planning an outfit. If a feature does not answer a recurring task, a shelf, drawer or hanging section may make better use of the space.
Finishes also deserve an in-room review. Light, dark, wood-grain and painted directions can change how large a storage wall feels, while sheen and texture affect maintenance in high-touch areas. Consider the room’s daylight and evening light, flooring, trim and furniture that will remain. Explore closet finishes, hardware and accessories once the storage zones are taking shape.
Prepare useful information before planning begins
You do not need exact measurements to begin a conversation, but a few practical details make it easier to identify the right direction. Photos and approximate dimensions provide context; detailed site conditions can then be documented before a final layout is prepared.
Before the first conversation
Bring the details that shape the layout
A short list is enough to begin identifying the room's constraints and storage priorities.
- Take photos of the closet from the doorway and each interior side.
- Note approximate width, depth and ceiling height.
- List the main categories: short hanging, long hanging, folded clothing, shoes, accessories and seasonal items.
- Identify the daily problem you want to eliminate, such as crowding, poor visibility or missing drawer space.
- Record fixed conditions such as doors, windows, vents, outlets, bulkheads and baseboards.
- Decide which contents should remain visible and which should be contained.
What to consider in Mississauga homes
Closets in Mississauga can range from compact condominium bedrooms and narrow post-war openings to larger dressing rooms in newer homes. Similar-looking closets may have very different constraints once door location, side returns, baseboards, bulkheads, sloped ceilings or uneven walls are considered.
A measured custom closet system can respond to those conditions without forcing every room into the same arrangement. In a compact room, carefully controlled depth, vertical zoning and door-aware access often matter more than adding more components. In a larger room, preserving an easy path between walls can be more valuable than maximizing nominal capacity.
For projects involving cabinetry or other interior changes, current project requirements should be confirmed for the actual scope. The City of Mississauga states that cupboards and cabinetry generally do not require a building permit, while some interior alterations may. Electrical work has separate requirements and should be coordinated appropriately before cabinetry is finalized.
A better closet is easier to use and maintain
The lasting value of a custom closet is not a particular accessory or finish. It is a layout that makes the daily sequence simpler: get dressed, put items away, find what you need and keep seasonal belongings from overtaking active storage. When measurements, inventory and access are resolved together, the room can feel clearer without becoming overbuilt.
Whether you are improving an existing reach-in, planning a walk-in or adding storage to an open bedroom wall, start with the belongings and the movement through the room. That gives every later decision a practical basis.
Helpful answers
Frequently Asked Questions
Plan storage around the way you use the room
Share your room type, approximate dimensions and main storage challenge to begin a practical conversation about a measured layout.