Well-planned reach-in closet systems in Mississauga make better use of an existing opening by dividing clothing and household items into visible, accessible zones. The most useful layouts do not simply add more shelves. They account for how far the doors open, which garments need full-height hanging, where drawers can extend, and what belongs in upper storage.
At Mississauga Custom Closets, we plan reach-in storage around the room’s dimensions, the belongings that need a place, and the routines the closet needs to support. That matters because two openings with similar width can work very differently once sliding doors, hinged doors, side returns, baseboards, or fixed interior conditions are considered.
Why the opening matters as much as the closet width
A reach-in closet is used through its opening. Unlike a walk-in, where you can stand inside the room and approach several walls, a reach-in layout must remain practical from in front of the closet.
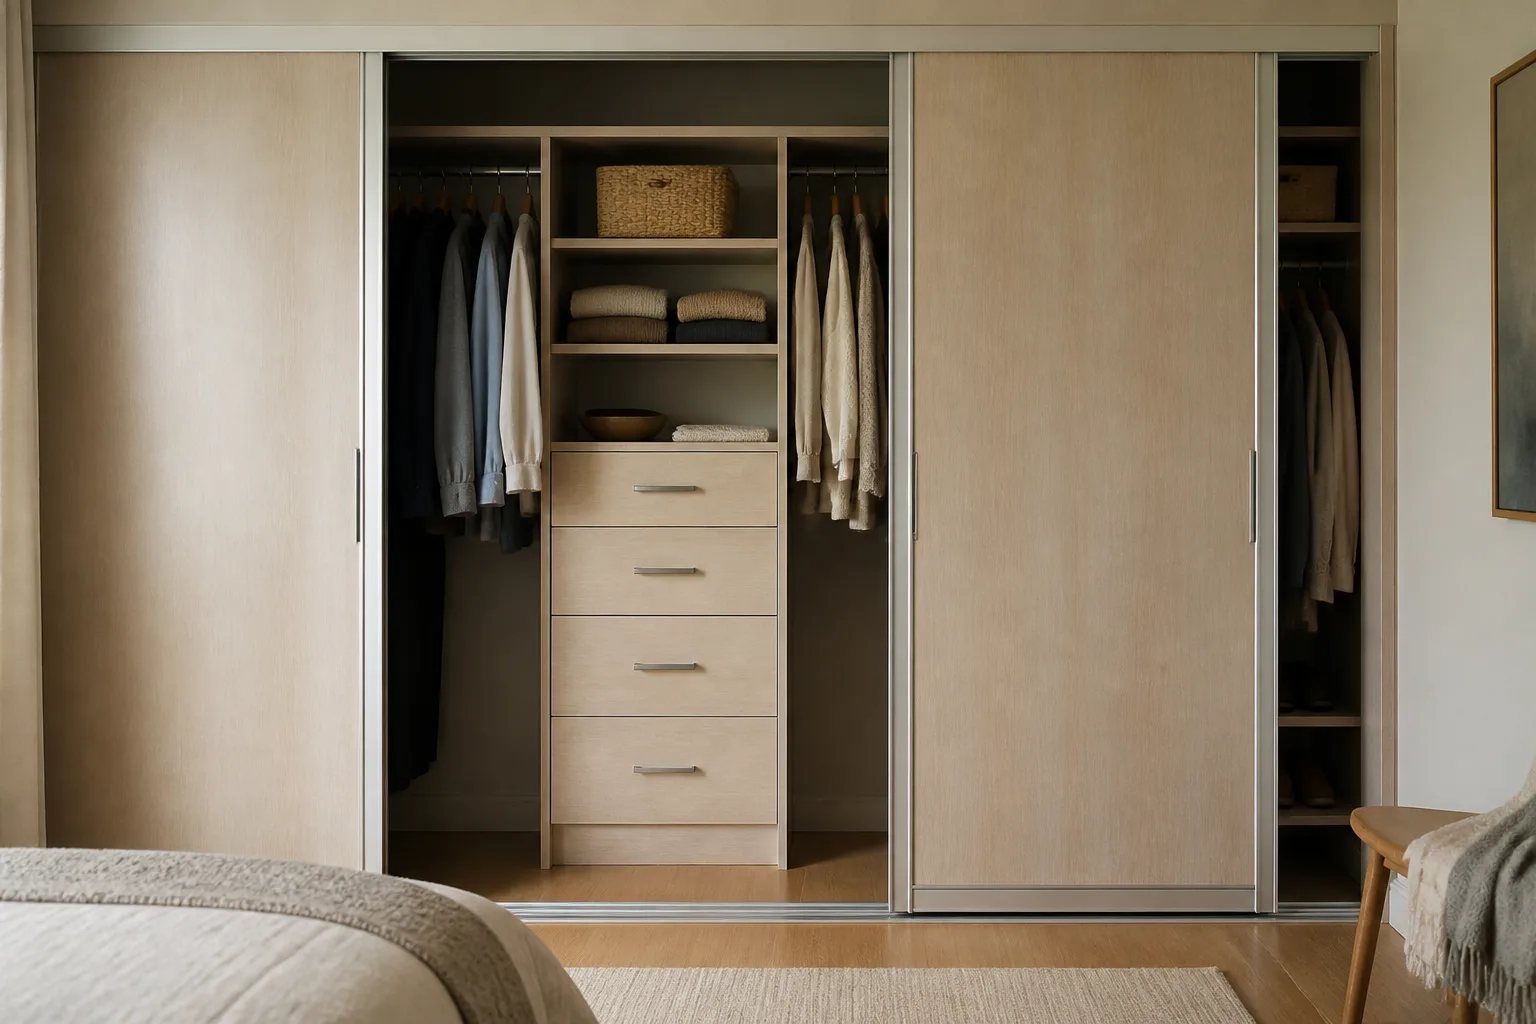
Start by separating the full interior width from the clear opening: the part of the closet you can directly access with its doors open. This distinction is especially important with sliding doors, which leave part of the interior covered at any one time. Hinged doors can expose more of the opening, but their swing also needs space in the bedroom.
Door position affects more than appearance. A drawer bank located behind a panel that does not move far enough is not truly useful storage, even if it fits on a drawing. Likewise, a shelf in a deep side return can be difficult to use for daily clothing. We account for door travel, return walls, and accessible working space when planning reach-in closet systems so the layout works after installation, not just when the doors are closed.
Build the layout around what you actually store
One long rod and one high shelf is a familiar starting point, but it rarely reflects the mix of items a closet needs to hold. Before choosing components, take a quick inventory of the categories that are currently crowded, hard to find, or stored elsewhere.
- Short hanging: Shirts, jackets, skirts, and folded trousers may allow two hanging levels when the measured garment length supports it.
- Long hanging: Dresses, coats, and other longer garments need a dedicated full-height area. Double hanging should not eliminate this section if it is needed.
- Folded clothing: Shallow shelves or drawers can keep stacks visible and avoid the lost back row common on overly deep shelves.
- Shoes: Low shelves work best when their spacing matches the range of footwear being stored rather than assuming every pair has the same height.
- Seasonal and occasional items: Luggage, bins, and special-occasion belongings are natural candidates for upper storage because they do not need daily access.
The aim is not perfect symmetry or the maximum number of compartments. It is a layout where each category has enough space, remains reachable, and is straightforward to put away again.
Use vertical space without sacrificing long garments
Vertical zoning is often the largest opportunity in a reach-in. A single rod can leave unused space below short garments, while a single uninterrupted top shelf can become a difficult-to-manage pile. Dividing the height purposefully solves both issues.
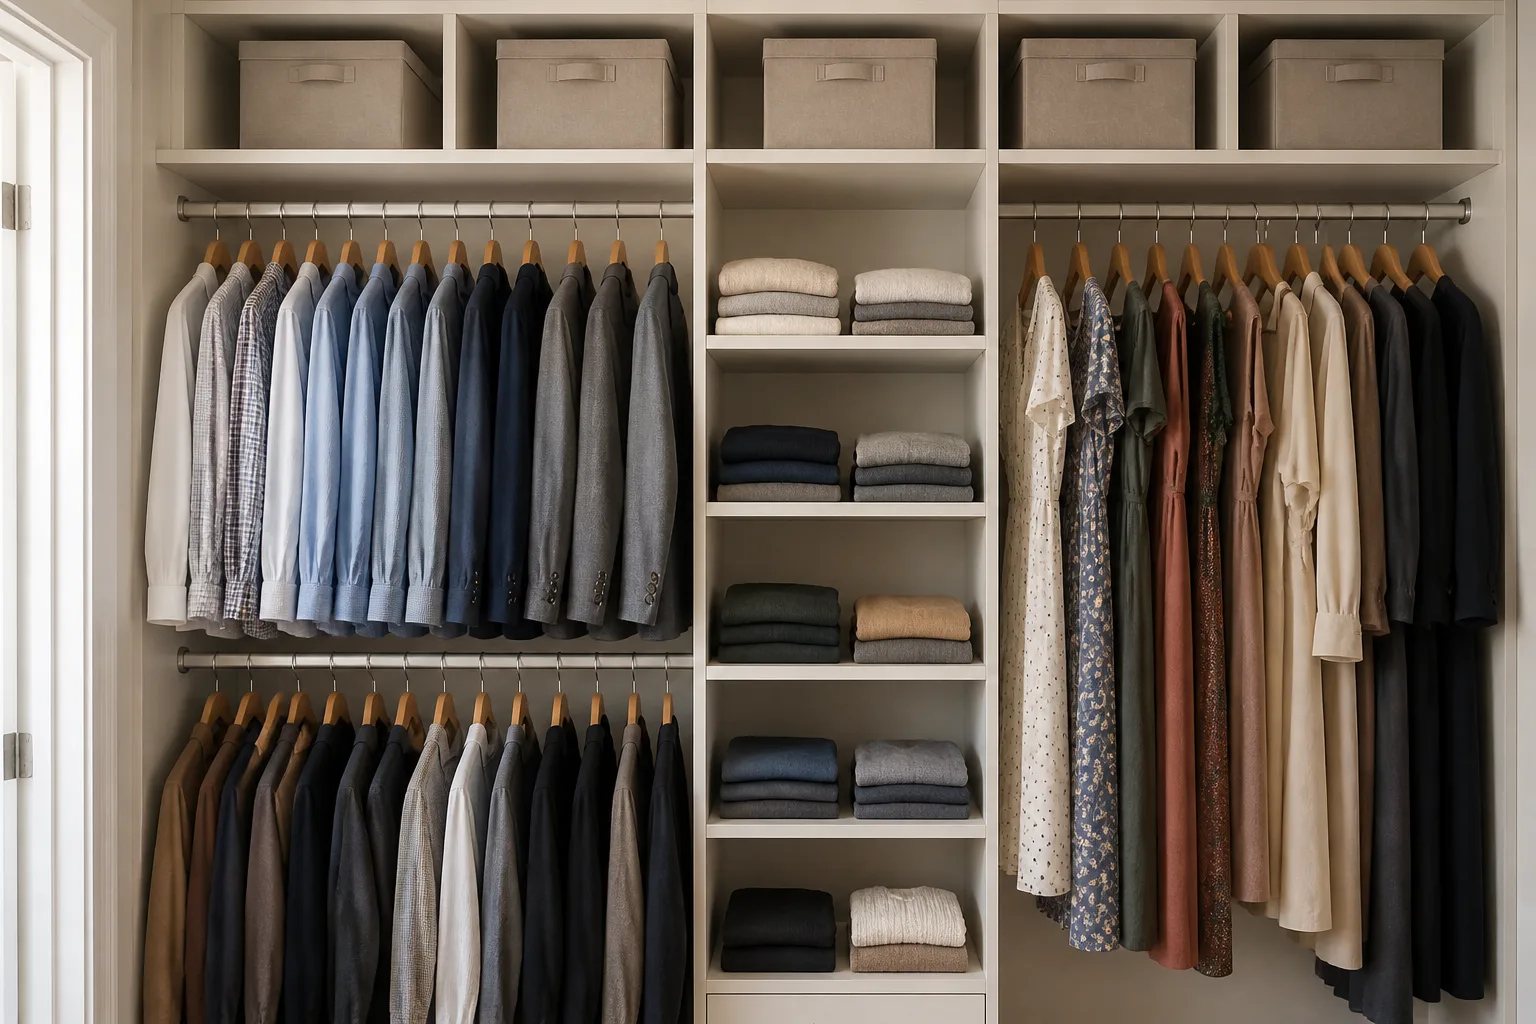
Double hanging can increase capacity in sections used mostly for shorter garments. The rods should be set from actual garment lengths, not from a standard dimension that causes clothing to bunch at the bottom or brush the rod below. Keep full-height hanging separate for the garments that require it.
Above the daily zone, upper storage is most manageable when divided into defined bays. Assign a bay to a small number of bins, a piece of luggage, or a recurring seasonal category. Leaving enough room to grip and remove each container is more practical than filling the shelf all the way to the ceiling with loose items.
For closets with changing clothing categories or household routines, selected movable shelves and hanging components can add flexibility. Our closet organizer systems explain how coordinated shelves, rods, drawers, and accessories can create adaptable open storage zones.
Where should drawers and a central tower go?
Drawers can contain smaller items, reduce visual clutter, and sometimes reduce reliance on separate bedroom furniture. In a reach-in closet, however, access comes first: the drawer needs to sit within the part of the opening the doors expose and must have a clear path to extend.
A central tower can provide shelving or drawers between hanging sections, but it should not be treated as an automatic feature. In a narrow opening, a wide centre tower can crowd both hanging sides or place its drawers behind door panels. An offset shelf bank or a simpler division may provide more usable access.
Use deep side returns with care. They can be useful for lower-frequency belongings or a full-height hanging section, but they are often less suitable for items handled every morning. A practical layout places the most-used categories where you can see and reach them directly.
Planning priority
Access is usable capacity
A shelf, drawer, or pull-out only adds useful storage when you can reach it through the door opening and operate it without interference from doors, corners, or nearby furniture.
Choose shelves, drawers, and accessories by task
Every component should solve a real storage or routine problem. Adding specialty hardware to fill gaps can make a small closet feel fragmented without improving capacity.
| Storage need | Useful direction | Common planning issue |
|---|---|---|
| Frequently worn clothing | Open hanging in an accessible zone | Placing it behind a door panel or in a deep return |
| Folded clothing | Shallow shelves or drawers | Building stacks several rows deep |
| Small accessories | Drawers, trays, or contained baskets | Using many tiny open cubbies that are hard to reset |
| Laundry | A contained solution near where clothing is removed | Adding a hamper without confirming it supports the routine |
| Seasonal items | Defined upper bays for bins or luggage | Leaving one long, undivided upper shelf |
Finishes, hardware, and accessories are easier to evaluate after the core hanging, shelf, and drawer zones are working. Light finishes can help a compact opening feel legible, while a contrasting wood accent can distinguish a drawer bank or shelf section. Surface durability, hardware grip, and shelf thickness also affect day-to-day handling. Explore our closet finishes, hardware, and accessories once the storage plan is taking shape.
What to measure before planning a reach-in closet
You do not need exact final measurements to start considering a new layout, but a few notes can reveal the constraints that matter most. In Mississauga homes, similar-looking closet openings can have different usable layouts because of door placement, bulkheads, sloped ceilings, uneven walls, deep returns, or baseboards.
Before planning
Bring the details that shape a useful reach-in layout
A short inventory and a few room notes provide a practical starting point for a measured storage conversation.
- Measure the full interior width, depth, and height, then measure the clear opening separately.
- Note whether the closet has sliding or hinged doors and how far they open.
- Count short-hanging and long-hanging garments before allocating rod space.
- List folded clothing, shoes, accessories, laundry, luggage, and seasonal belongings.
- Take photos from the doorway and of each interior wall.
- Record fixed conditions such as baseboards, bulkheads, windows, outlets, vents, and side returns.
Photos taken from the doorway and of each interior wall can provide helpful context. During the measured planning process, we account for walls, ceilings, doors, windows, outlets, vents, baseboards, and other fixed conditions before the layout is refined. You can learn more about how we move from room priorities to a finished installation in our design and installation process.
Reach-in closet systems versus built-in wardrobes
A reach-in system improves storage within an existing closet opening. It is typically the better direction when the room already has a framed closet and the main goal is to use its height, interior width, and access more effectively.
A built-in wardrobe serves a different room condition: it adds enclosed storage on an open bedroom wall or within a shallow alcove. It can be useful where an existing closet is absent or cannot provide the needed capacity. The practical choice depends on available wall length and depth, the location of doors and windows, and whether the room needs new enclosed storage rather than a better-organized existing opening. See our built-in wardrobe options for that approach.
A reach-in closet should be easy to reset
The strongest reach-in closet plan is not the one with the most cabinetry. It is the one that makes clothing easy to find, retrieve, and return after an ordinary day. Keep daily items in the accessible opening, reserve upper and deep-return areas for lower-frequency belongings, and test every drawer or pull-out against door movement before considering that space usable.
When the opening, inventory, vertical zones, and moving parts are considered together, an existing reach-in can become a clearer and more dependable part of the room.
Helpful answers
Frequently Asked Questions
Turn your reach-in closet priorities into a measured plan
Share the room, storage challenges, and belongings that need a place to begin a practical consultation.